
Need Plans or an Engineer's Stamp to Get Your Permit Approved?
Architectural, structural, MEP and civil plans drawn in CAD and sealed by an engineer licensed in your state – from one team, at one fixed price, with a quote in 5-10 minutes.
- Tell us your project - we tell you exactly what your city needs
- Plans, engineering and sealing from one team
- Fixed price before anything starts
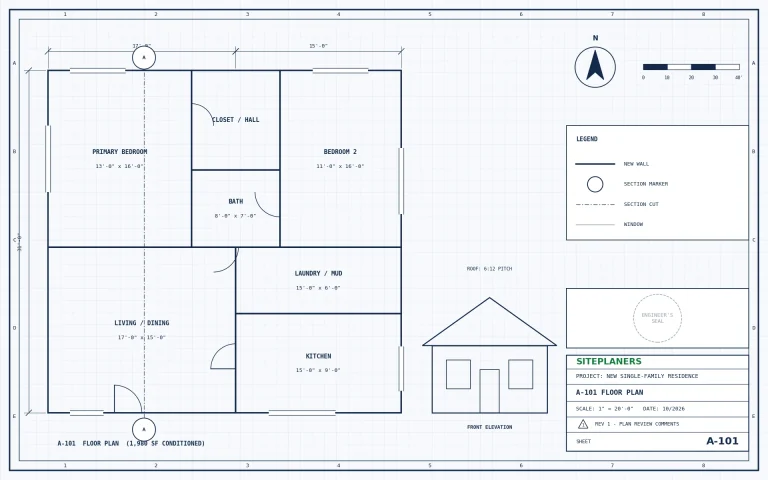 Design & EngineeringArchitectural Design & DraftingFloor plans, elevations and complete permit sets drawn in CAD.Explore this service →
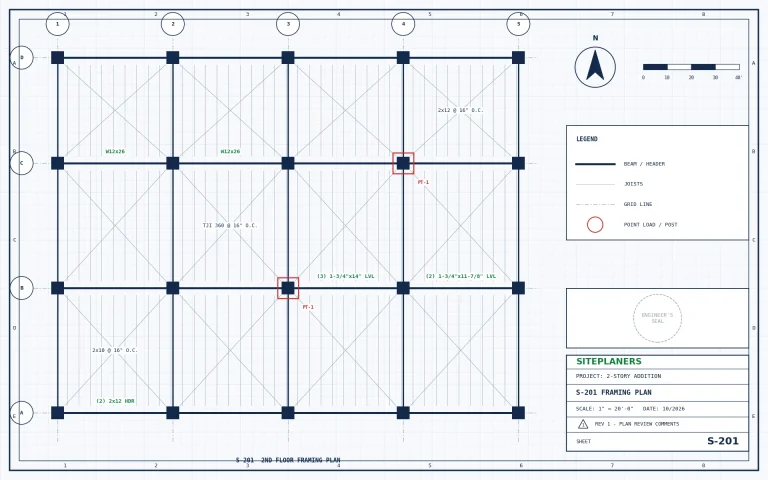 Design & EngineeringStructural EngineeringBeams, foundations, framing and stamped calculations.Explore this service →
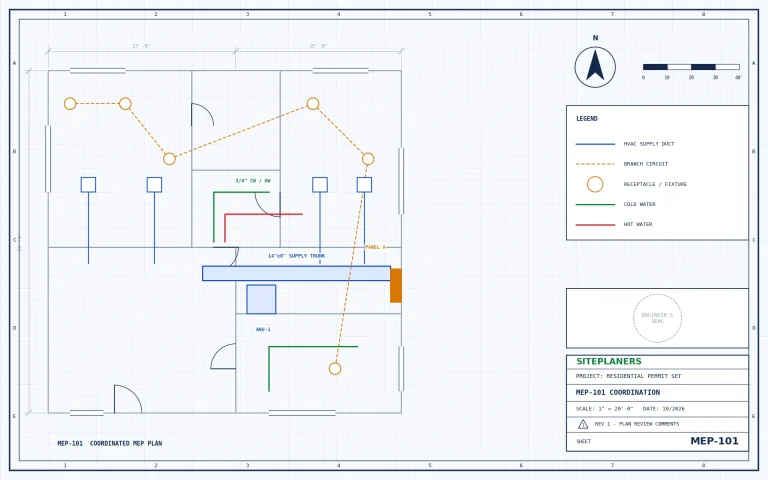 Design & EngineeringMEP EngineeringMechanical, electrical and plumbing plans, fully coordinated.Explore this service →
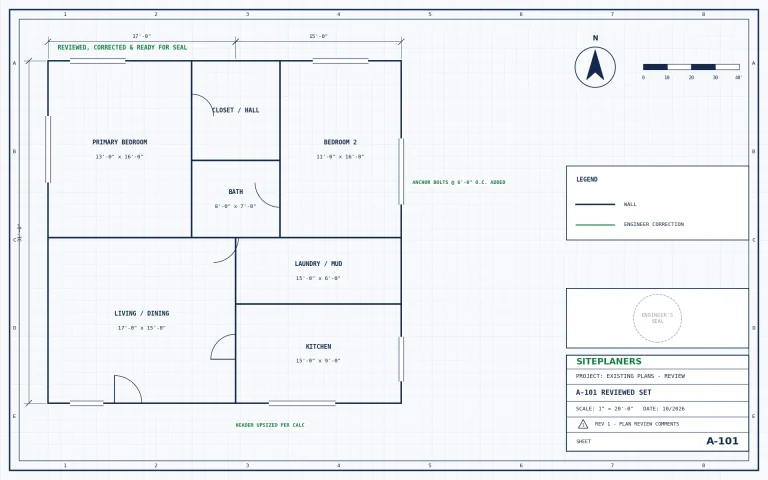 Permits & DocumentationSeal & Stamp Existing PlansYour drawings reviewed, corrected where needed and sealed.Explore this service →
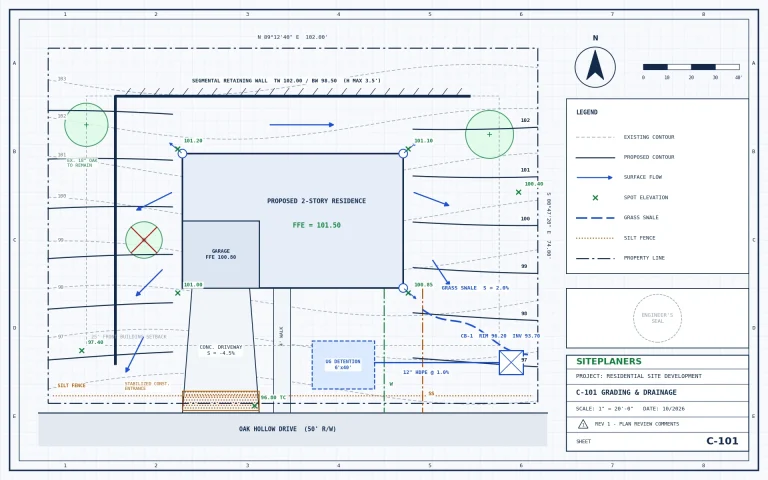 Design & EngineeringCivil & Site EngineeringSite, grading and drainage plans for your permit.Explore this service →
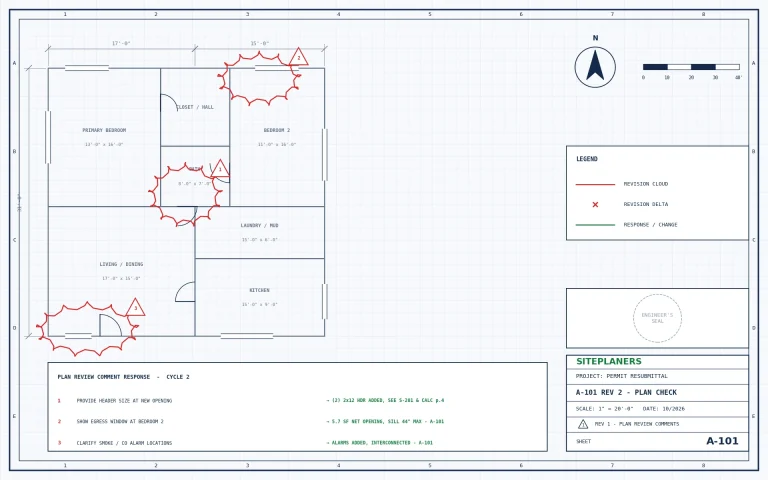 Permits & DocumentationPermit Drawings & Plan-CheckComplete permit sets and answers to reviewer comments.Explore this service →
Find the Right Help for Your Project
Homeowner, contractor, designer or developer – see what your permit usually needs and how we support you.
Homeowners
Clear plans and permit help for your home project.
Contractors & Builders
Fast plans and engineering so crews are not waiting on permits.
Architects & Designers
Engineering and sealing support for your drawings.
Engineering Firms
Overflow and white-label CAD/BIM production.
Developers & Property Owners
Multi-unit, commercial and change-of-use projects across states.
Solar & EV Installers
Structural letters, electrical plans and fast turnaround.
Which Plans or Engineering Does Your Permit Need?
From one beam calculation to a complete coordinated permit set – choose a tab to browse.
Architectural Design & Drafting
Floor plans, elevations, sections and complete permit sets drawn in CAD.
Structural Engineering
Foundations, framing, beams, retaining walls and stamped calculations.
MEP Engineering
Coordinated mechanical, electrical, plumbing and fire protection design.
Civil & Site Engineering
Site plans, grading, drainage, stormwater, utilities and parking.
Landscape & Outdoor Design
Yards, patios, hardscape, pools, planting and irrigation plans.
Solar, EV & Energy
Solar structures, EV charging, battery storage and energy code documents.
Permit Drawings & Plan-Check Responses
Permit packages, code coordination and answers to reviewer comments.
Seal & Stamp Existing Plans
Your drawings reviewed, corrected as needed and sealed for permit.
As-Builts, Redraw & PDF-to-CAD
Old, hand-drawn or PDF plans rebuilt in clean, editable CAD.
Cost Estimating & Takeoffs
Budgets, quantity takeoffs, BOQs and bid comparison support.
3D, BIM & Rendering
Revit models, photoreal renders, walkthroughs and clash checks.
Construction Coordination
Schedules, bid packages, RFI and submittal logs, closeout documents.
CAD/BIM Outsourcing for Firms
White-label drafting and BIM production for US design firms.
Planning One of These? See What Your Permit Needs
Tap your project for typical requirements, what we prepare and pricing.
Why Do Clients Choose Us for Their Permit?
One Team for Everything
Drafting, engineering and the seal from one team - one quote, one point of contact, one coordinated set.
Licensed in Your State
Every sealed project is assigned to an engineer licensed where it will be built.
Quotes in 5-10 Minutes
Send your project and get scope, fixed price and delivery date fast - then decide.
We Answer the City
Plan-check comments on our scope are revised and answered until approval.
From Your First Message to Finished Drawings in 4 Steps
1. Send Your Project
Address, scope and any plans, photos or plan-check comments.
2. Get a Fixed Price
Scope, price and delivery date in 5-10 minutes. Nothing starts until you approve.
3. We Design & Draft
Drawings and calculations prepared in CAD to your local code.
4. Ready to Submit
Sealed and stamped where required. PDFs (and CAD on request).
Questions Clients Ask Before They Start
Do I need an engineer's stamp for my project?
Many structural, MEP and site projects need sealed drawings; some small projects do not. Tell us your project and city and we will check for you – free.
Do you work in my state?
Yes – all 50 states, fully online. Where a seal is required, drawings are sealed by an engineer licensed in your project’s state.
Can you stamp plans I already have?
Yes. We review the drawings, correct anything the code requires and seal them.
How much does it cost?
It depends on the project. Send your details and you get a fixed price in 5-10 minutes – no obligation.
How long will it take?
Small items such as beam calcs are often ready in a few business days; full plan sets take longer. Every quote includes a firm delivery date.
You May Also Need
Get Your Fixed Price in 5-10 Minutes
Tell us about your project and attach any plans or photos. An engineer replies with the scope, price and delivery date.
- Reply within 5-10 minutes on average
- Fixed price before any work begins
- Sealed by an engineer licensed in your state
- Your drawings stay confidential